
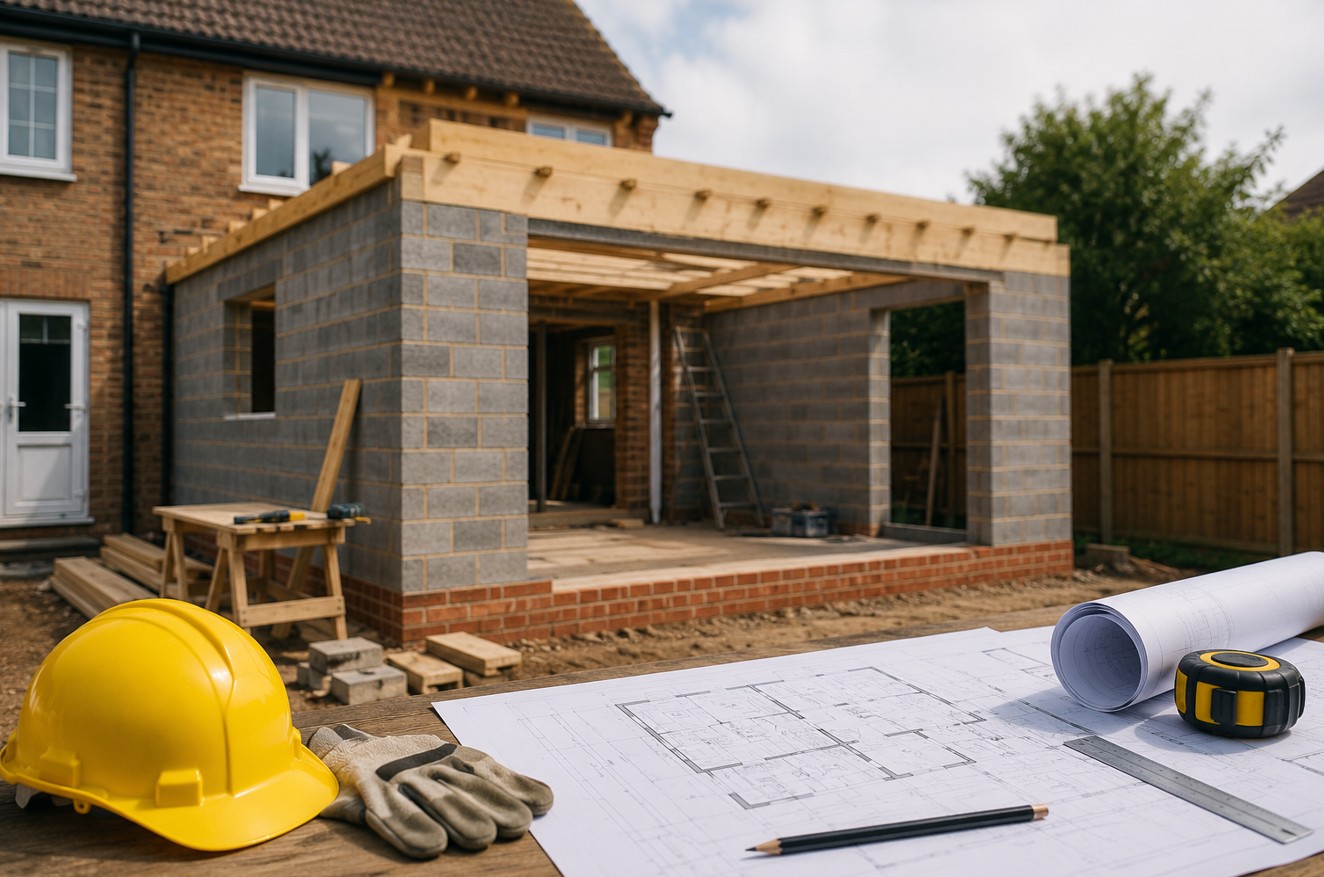
Last year we had a call from a family in Exeter. They’d just paid £45,000 for a one-storey extension. It was a beautiful building, outside. But the inside extension was a nightmare. The patio was too small for the furniture, the lights were too low and there was no space to move in the kitchen. We wish we could say this was unusual. It’s not. Here are the 4 costly home extension mistakes UK we see most often.
Key Takeaways
- Development changes that are allowed without permission changed. New rules in 2026 will be stricter than the previous ones. So, do not assume that you know what you can build.
- Extensions generally end up costing 20-30% more than the first estimated budget. So, it is better to have a buffer.
- Make sure to install the right glass and let the natural light in. A dark extension is a wasted extension.
Mistake 1: You Get the Planning Rules Wrong
“I checked online. It says I can build without a permit.” We hear this constantly. And about half the time, they’re wrong.
We hear this all the time. And about half the time they’re wrong. Permitted development rights will change in 2026. The rules are stricter now. They dictate how tall you can build, how far you can extend and what materials you can use.
If you assume the rules wrong, plan and buy materials before checking, it could result in a retrospective planning application, extra in fees worth thousands and months of delay. You could avoid all of it with a five-minute phone call.
What we do: We check the rules on every project. Before we quote. Before you buy anything. Before you get your hopes up. We know the 2026 rules inside out.
Mistake 2: You Build a Dark Extension Without Proper Lighting
We’ve walked into extensions that are like underground car parks. Dark and dull. The problem was that there was not enough glass or glass was just in the wrong place.
People get too caught up with square footage and forget what the space will actually feel like. A 30 square metre extension with small windows will feel smaller than a 20 square metre extension with full height glazing.
What we do: We design for light and not just space. We first ask you where the sun comes from and specify rooflights for north-facing extensions. We make sure the glass faces the right direction and how the light changes throughout the day.
Mistake 3: You Forget to Measure Your Furniture Before Designing
Imagine that a family builds their dream extension. Then they try to fit their sofa in or their dining table but it doesn’t fit anymore. The space is too narrow or door opens the wrong way. That is an extension that’s been built the wrong way because it never considered the size of the furniture
What we do: We ask about furniture before we create a design for anything. We measure the dimensions of your furniture like your sofa or your dining table. We make sure that your kitchen leaves enough room to open all the doors.
Mistake 4: You Budget For Best Case Scenario & Ignore the Worst Case
We see this all the time. A client is given a quote of £30,000. They set aside £32,000. And then the project begins.
The condition of the house turns out to be worse than expected. The builder has to dig deeper foundations. Prices of materials go up. The client wants a better finish. In a matter of days £32,000 become £40,000. And the client couldn’t afford to spend another £8,000.
The reality: Extensions typically cost more than the original quote. We are upfront about this. We incorporate contingency into our budgets. We tell our clients to expect 20-30% more than the base quote. The only thing worse than a budget overrun is a project that stops halfway because the money’s run out.
Frequently Asked Questions
How much does a single-storey extension cost in the South West?
It could cost you anywhere from £2,000-£4,000 per square metre for a standard finish. It could cost more for bespoke finishes or where there are complex ground conditions.
Do I need planning permission for my extension?
It usually depends on size, height and location too. The 2026 rules are stricter. We check every project individually.
How long does an extension take to build?
A typical design might take 8-12 weeks for a single-storey extension. Double storey takes much longer and complex sites take longer.
Do I need Building Regulations approval?
Yes all extensions need Building Regulations approval to go ahead. Don’t worry, we will handle this for you.
Conclusion
An extension is a huge investment as well as a commitment. It’s your house. It’s your family’s room. It’s not something you want to mess up.
For the last 15 years we have been building extensions across the South West. We have seen a lot of mistakes and prevented a lot of disasters. And we’ve built spaces that families really love.
The difference between a nightmare and a dream extension just experience and planning. And yes, also someone who’s done it before.
So if you are ready to extend your home the right way, get in touch with Gamble Carpentry and Construction today. We’ll help you avoid the mistakes and build something you’ll actually love.